Choosing a house plan, then living through the build
A project home is chosen from a catalogue and then built over months. Most builder sites stop at the catalogue, which leaves the buyer with no picture of what happens between signing and moving in, and that is where the anxiety lives.
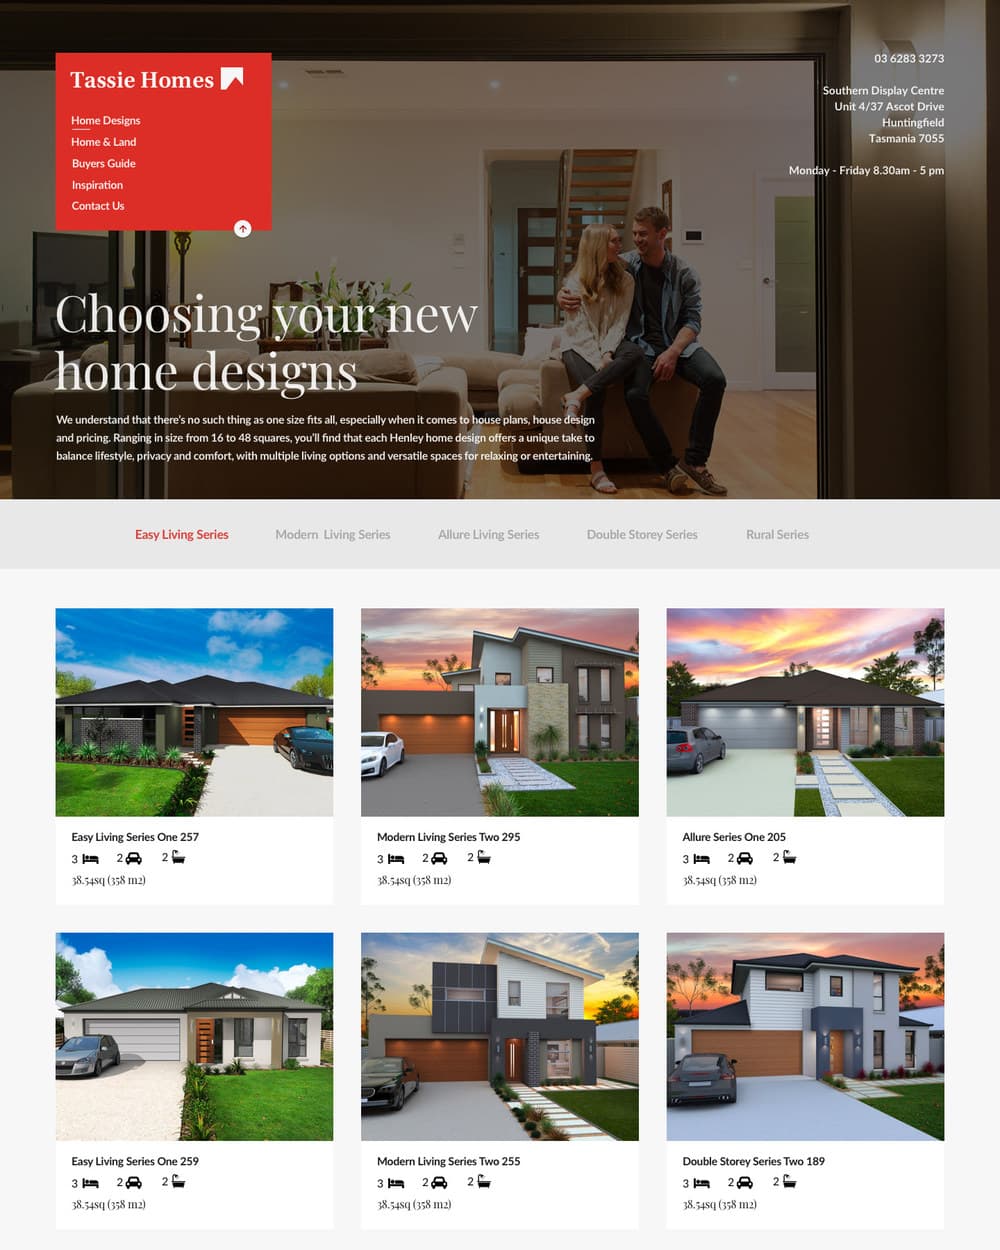
House designs as the first item in the navigation, since that is what a buyer comes to browse
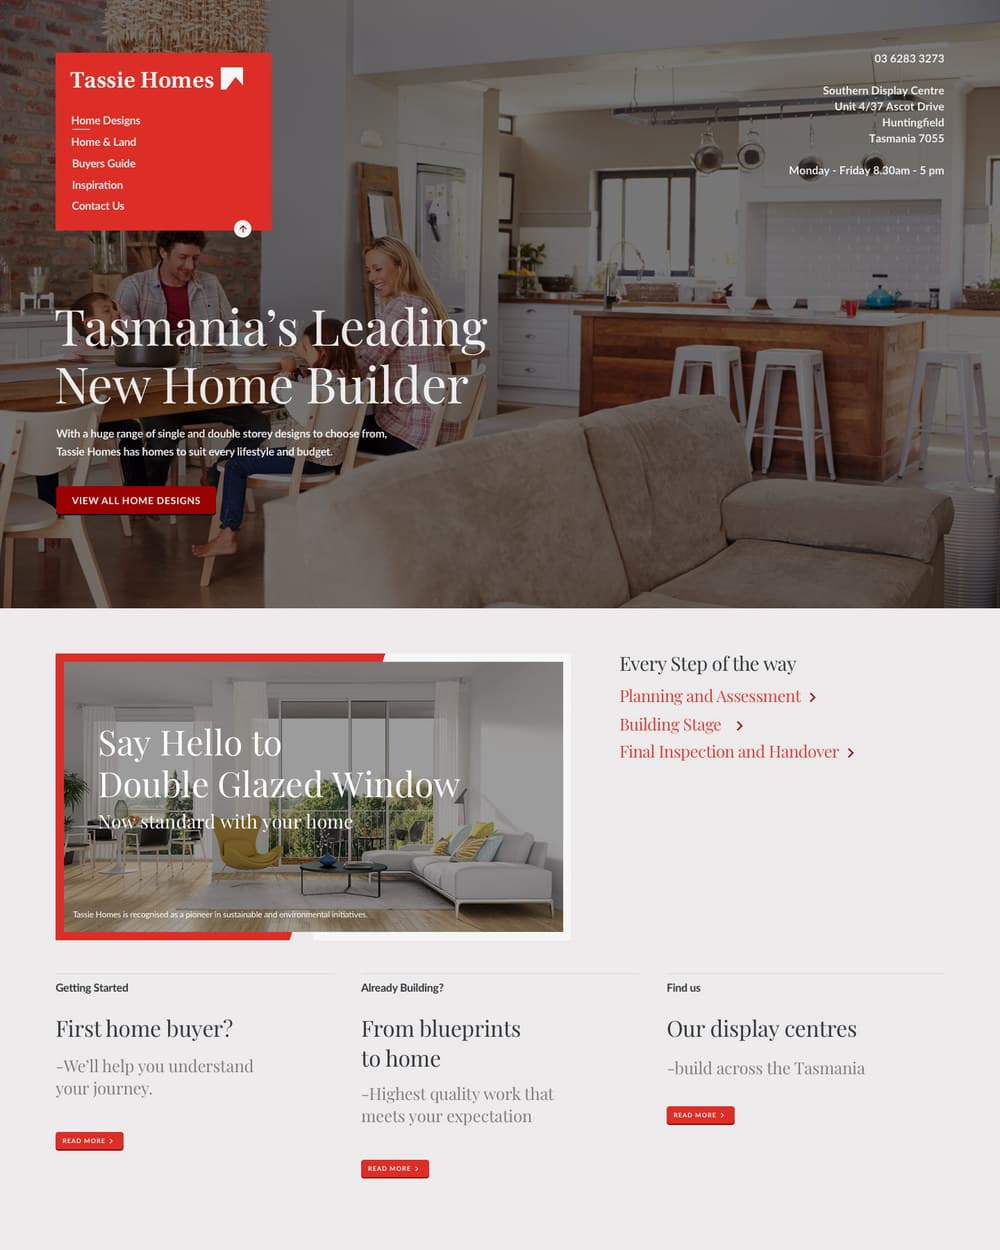
The build broken into three named stages: planning and assessment, building stage, final inspection and handover
Display centre address and opening hours held in the header, because this purchase includes a Saturday visit
A buyers guide alongside the catalogue, for the questions that come before choosing a plan
Inclusions promoted as standard rather than upgrades, with double glazing given its own panel
A buyer can see the whole process, not just the plans
The display centre is findable from any page, with the hours attached