Skip to content
Digitalmohawk

23 / Valley Workshop

Prefabricated, and photographed where it will stand

A site for a prefabricated architecture practice in Tasmania. The work is modular and built in a workshop, so the photography puts it back in the landscape it was made for.

The brief

Prefabricated building carries a reputation problem. The word suggests a kit and a compromise, when the practice is designing bespoke houses and building them under cover. The site had to argue quality before it argued method.


What we built

  1. 01

    A split screen of ground colour and landscape, so the first thing seen is where these buildings go

  2. 02

    Serif setting and generous space, closer to an architecture monograph than a builder site

  3. 03

    The offer split into new house, extensions and custom modular solutions, so modular is one route rather than the whole identity

  4. 04

    A sustainable solutions section given its own place, because that is often why a client chose prefabrication

  5. 05

    A portfolio that shows finished houses in landscape rather than modules in a yard

Screens

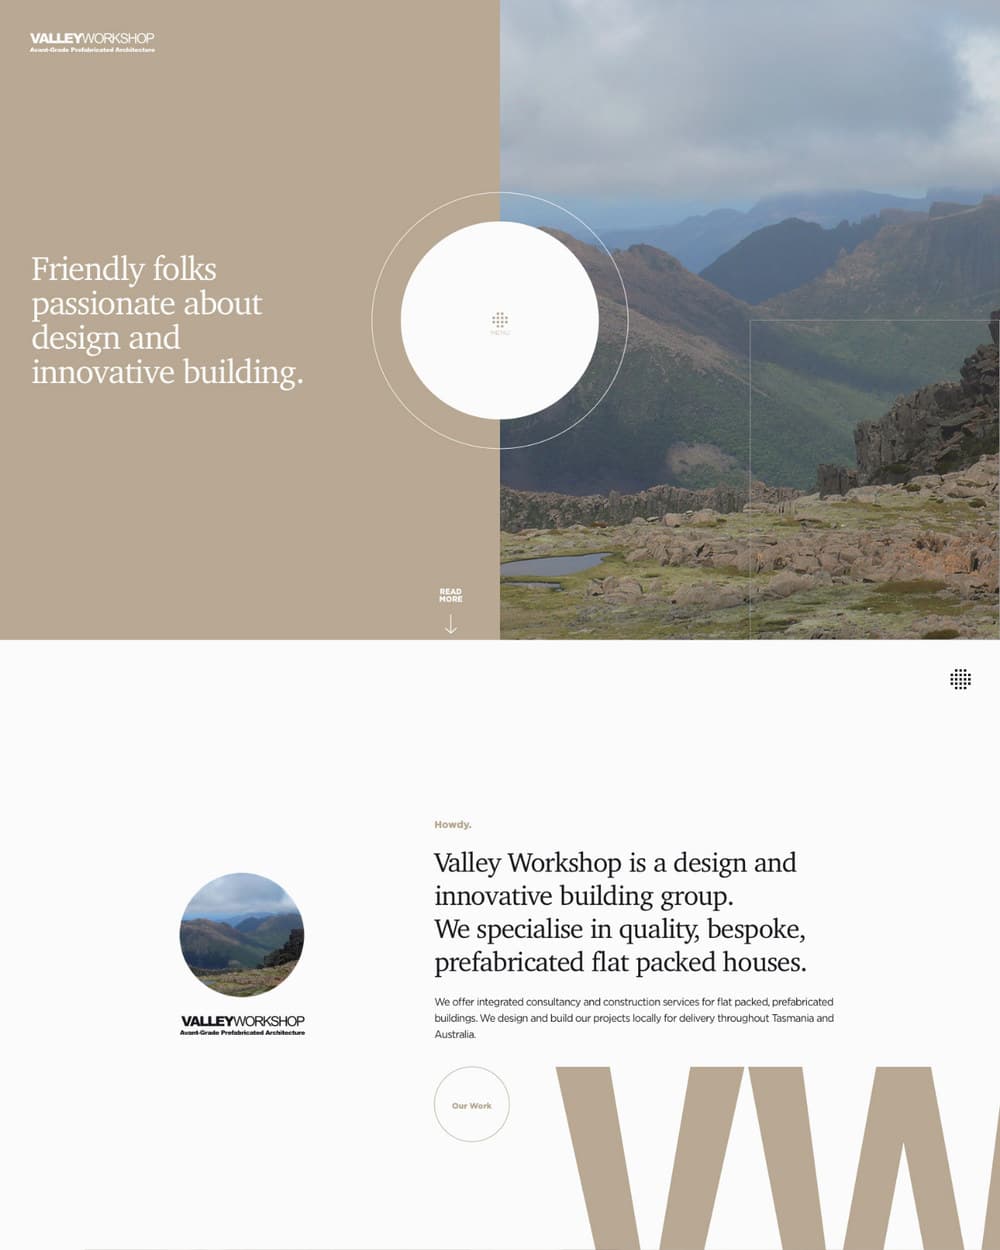
The Valley Workshop homepage: a split of warm stone colour and a photograph of a Tasmanian mountain range, with the line Friendly folks passionate about design and innovative building.
Half ground colour, half landscape. The building method is argued after the place.
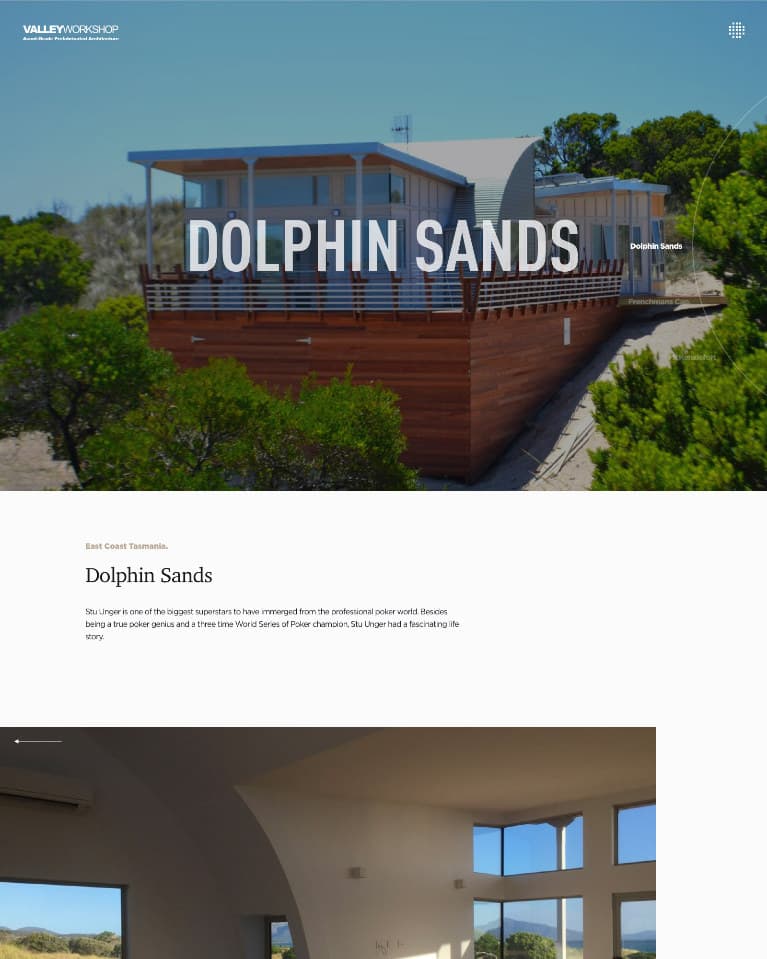
The portfolio page showing completed houses photographed in the landscape.
Finished houses in the landscape. Nothing in the portfolio is photographed as a module.
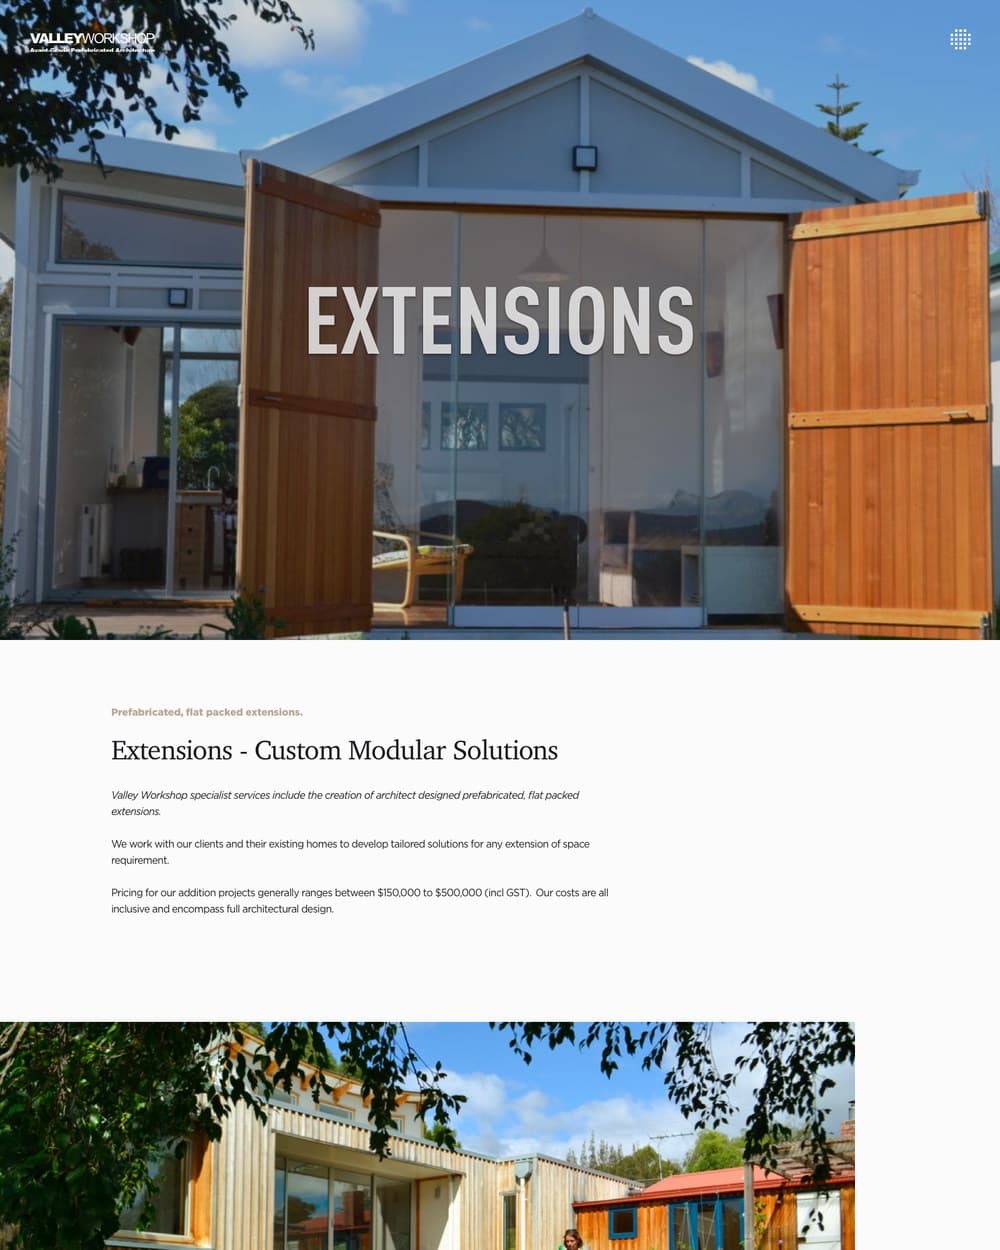
The extensions page describing the practice work on additions to existing houses.
Extensions given their own page, since a prefabricated addition to an existing house is a different sell.

Outcomes

  • Prefabrication reads as a method rather than a compromise

  • The practice is judged on the finished house, which is what it wants to be judged on